
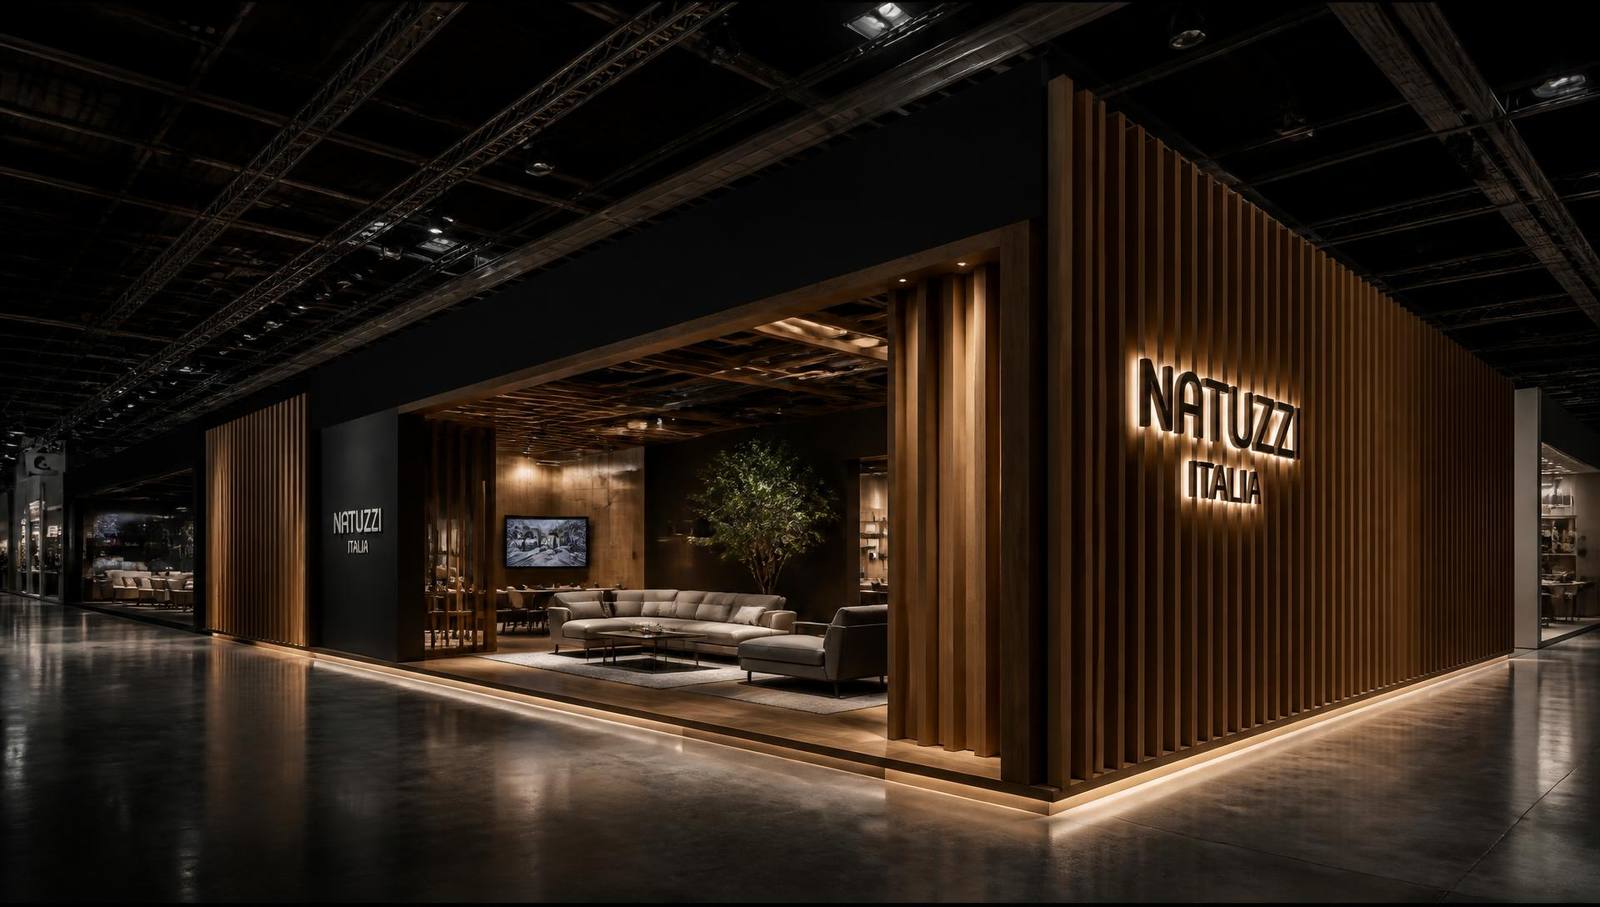
Exhibition Architecture & Interior Build — Est. Tehran
آرون سازه
Exhibition & Interior Design
Spaces built with intent. Exhibition architecture and interior design, delivered end to end.
(Studio Statement)
We design spaces that hold attention — then we build them ourselves, drawing to handover, without losing a single detail in translation.
Selected work
No projects published yet.
(Studio)
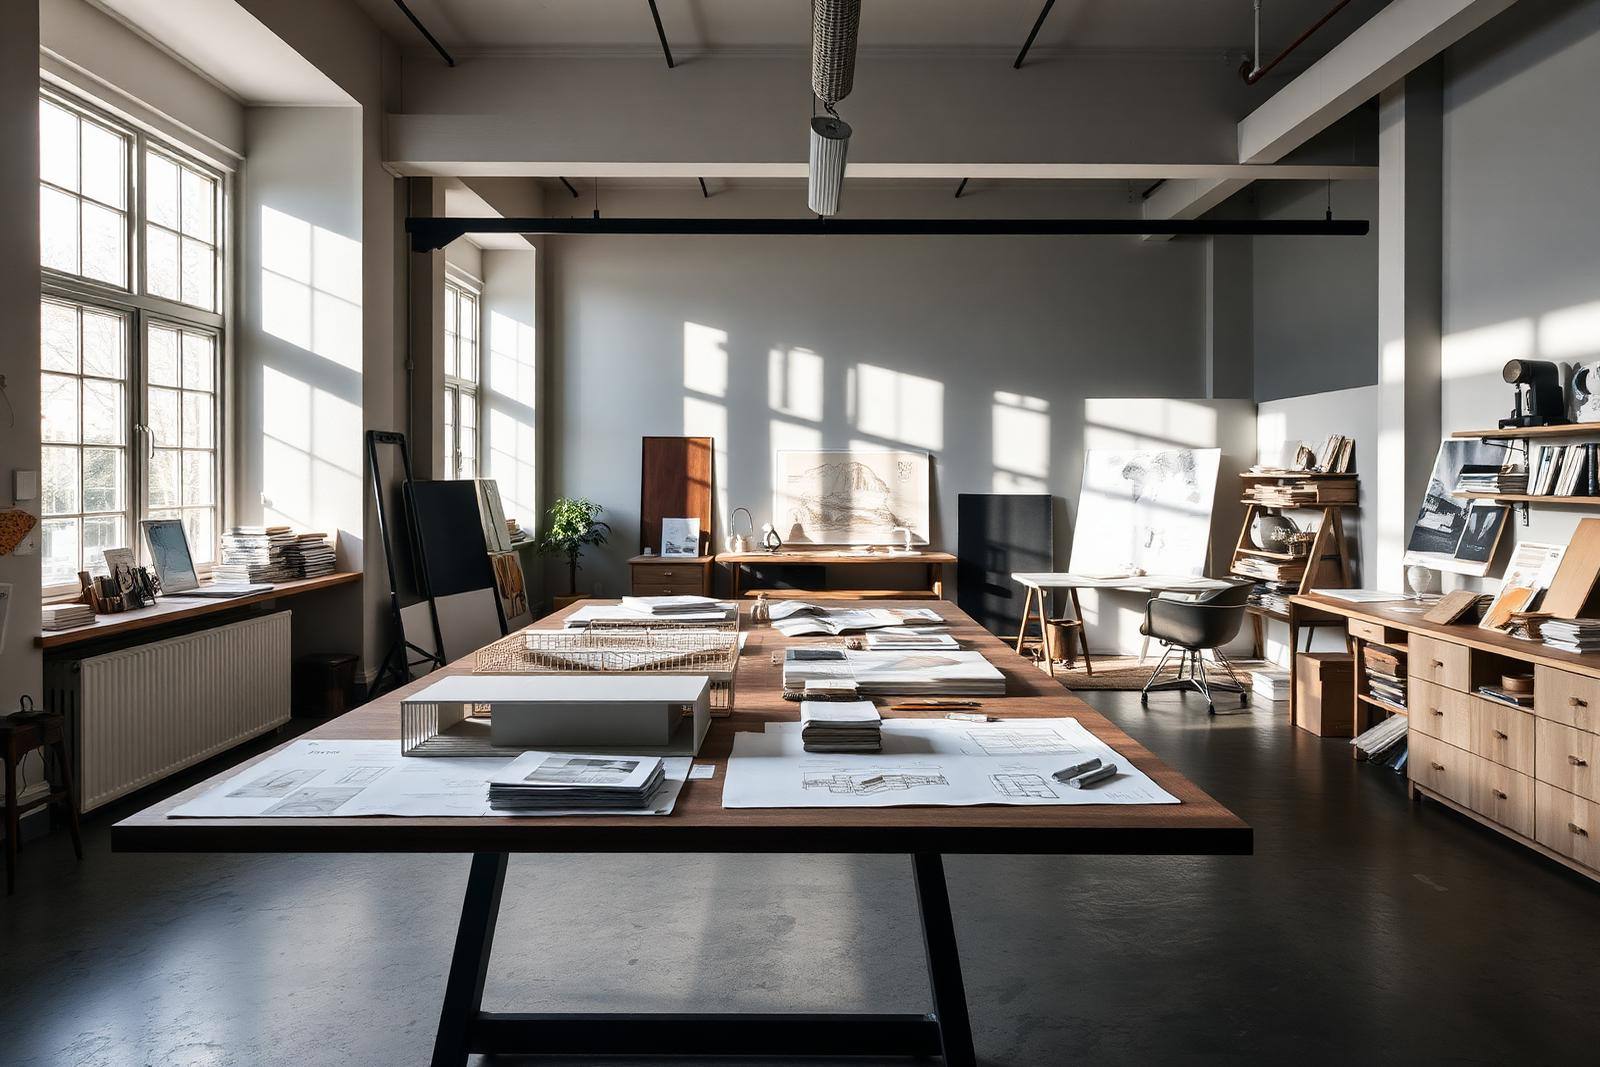
One team, from sketch to handover.
Aron Saze is a design and build studio working across exhibition architecture and interior spaces. Design, detailing, fabrication and installation happen under one roof, so what is drawn is what gets built.
About the studio →(Services)
Design and construction, handled by the same team.
Exhibition Design
Concept, spatial strategy and visitor journey for stands from 18 to 600 m².
Exhibition Construction
In-house joinery, metalwork, lighting, install and dismantle.
Interior Design
Workplaces, showrooms and retail — plans, materials, lighting, detailing.
Interior Construction
Full turnkey execution with a single site team and one point of contact.
(Next project)
Have a space in mind?
Tell us about the show, the hall or the space — we will come back with a plan.
Start a conversation